LOWRISES
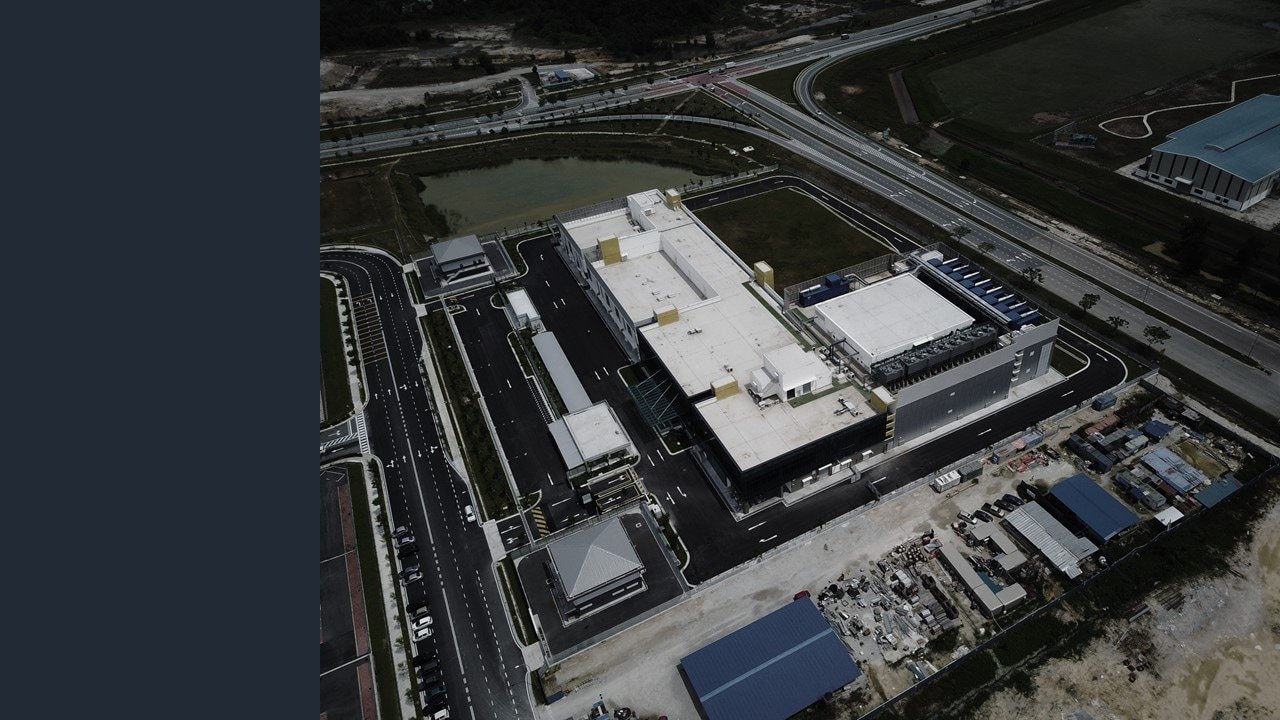
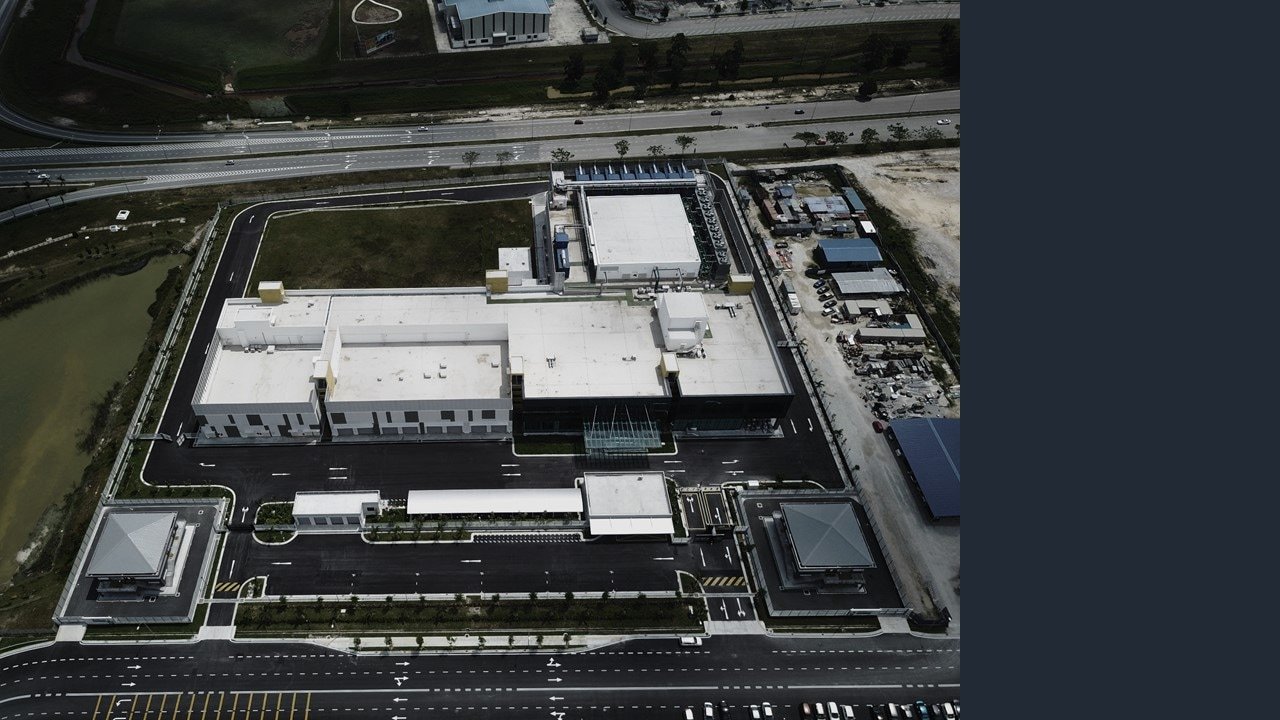
DATA CENTER - REALIZING A MEGA HARD-DRIVE
Realizing the first Data Center under our folds primarily with regards to Contract Administrations. For building of these kinds, where the applications of Mechanical and Electrical (MnE) are of the optimum, almost 70% of the components. Comprising of a number of buildings namely, the Admin Block, in glass BOX, and the Data Center proper with one future Data Center, not build. For reasons of its utilitarian nature, we aptly called it the “Mega Hard Drive”, for their lack of personification and a rather austere and boring outlook that needed to be “fashioned” with “checked-board” and groove-lines. Partially clad with aluminium cladding and glazing, provide some significant presence of “high-tech” note in a very low-tech building methodology of barter and bricks. Most of the investments are spent on MnE, having the otherwise, first class equipment flown in from Spain, with jargon that only make sense to the specialists in this field, such as CRAC, STAGING and so forth. The security systems are of the superior consideration given the fact the it was “designed” by specialist across the border. Grills of aluminium louver surrounding the roof further hide away tons of MnE equipment that were occupying the upper most floor. Collectively, this “hard-drives” is a mega vessel waiting for vendors to come in to further equip them and operate them.
GARDEN HOMES
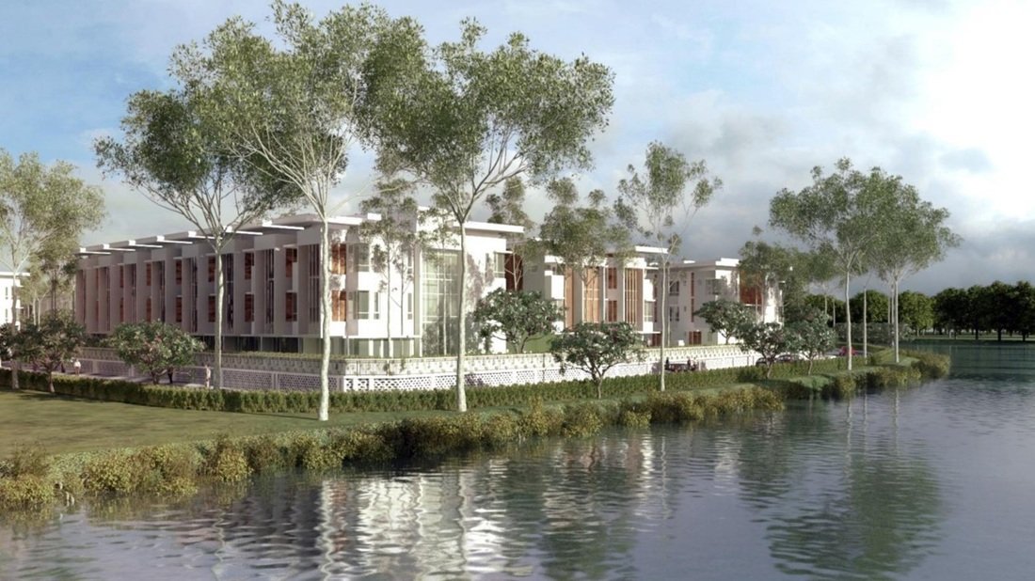
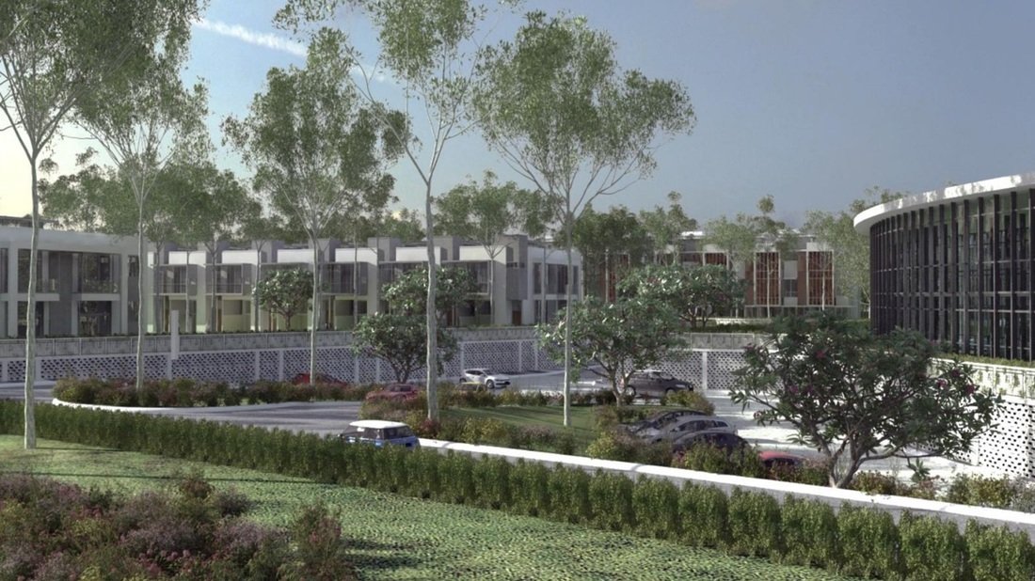
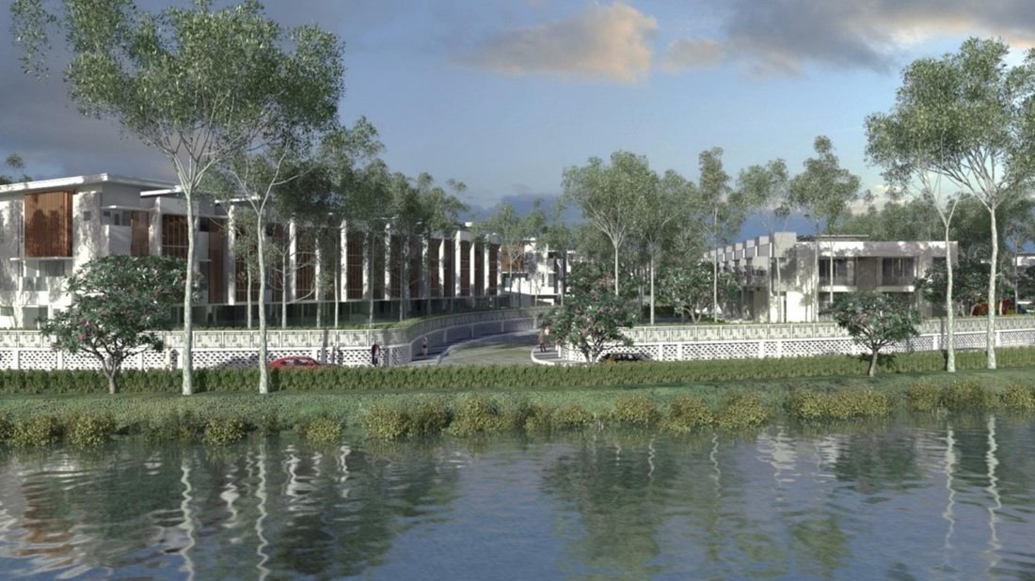
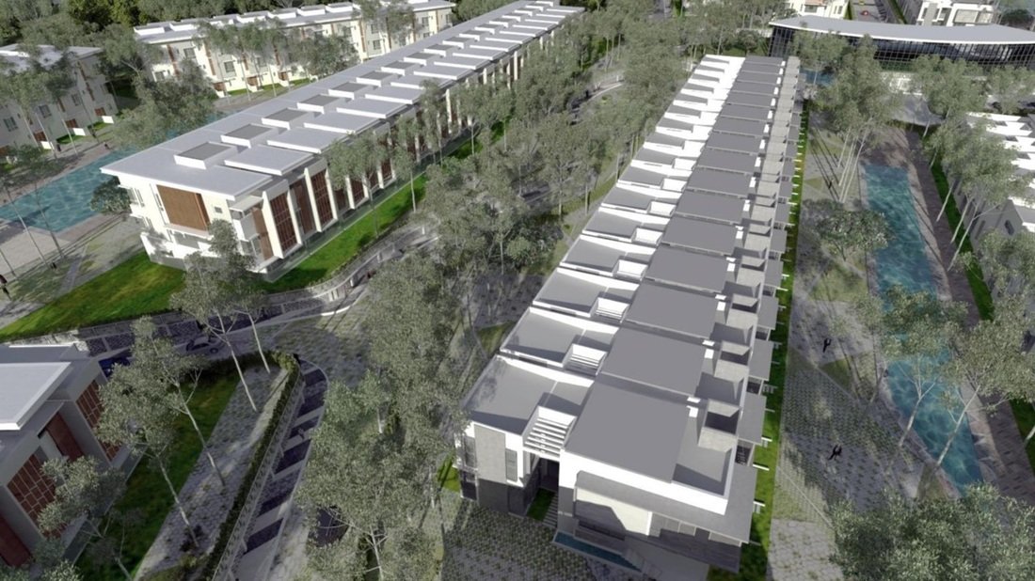
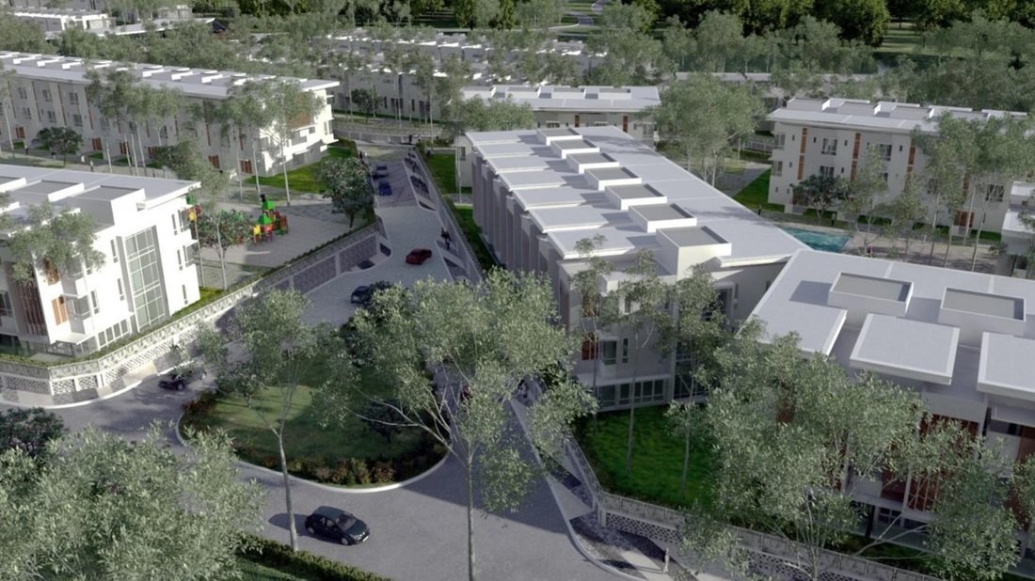
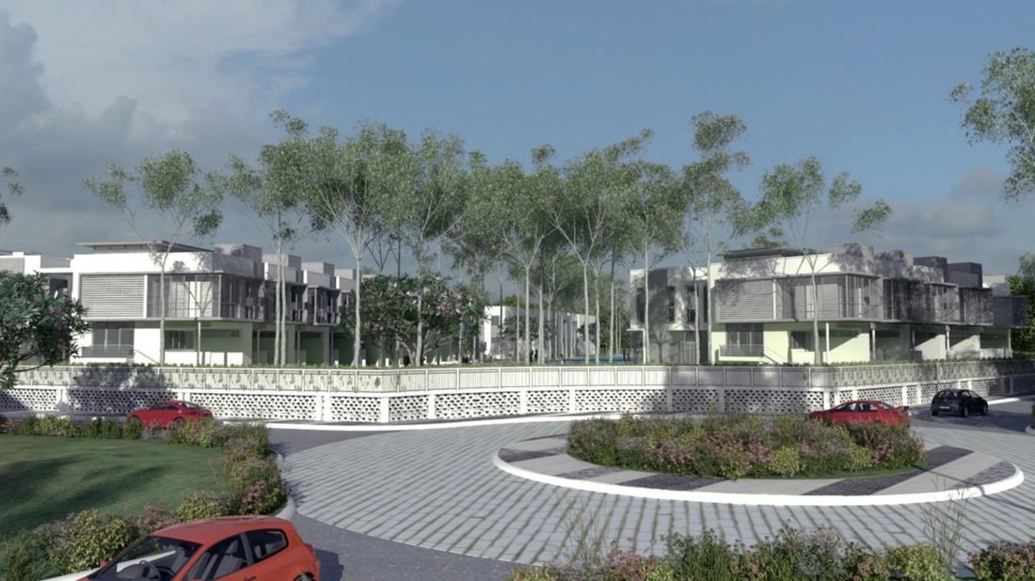
Garden Homes is a master plan concept amalgamating the typical terrace houses concept with the garden city. In other words, it is a residential terrace enclave smacked right into the garden with the roads, transformed into boulevards with intermittent garden islands punctuated road junctions. Back lanes are replaced with strip gardens, in every nooks and corners connecting and linking to another neighborhood gardens and parks. These are the so called, Green Lungs. The Garden Homes are also the manifestation of neighborhood precincts enclave around a center piece – Club House, act as both a beacon, icon and path finding to the various precincts.
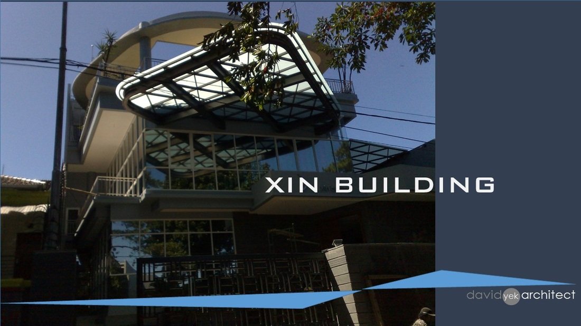
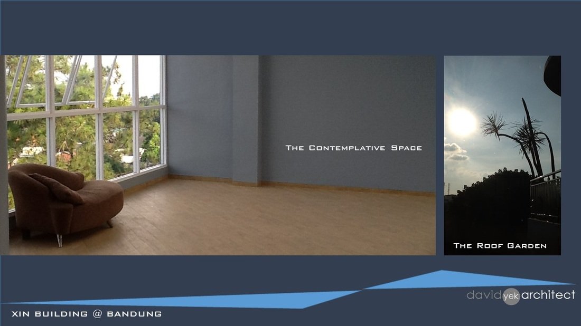
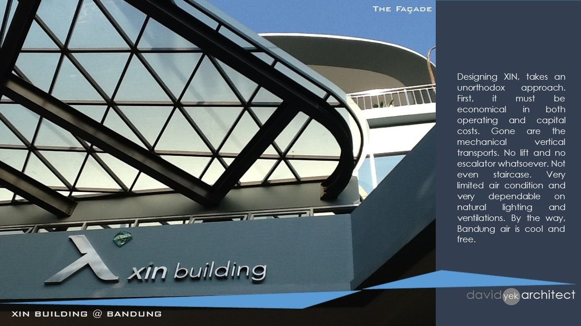
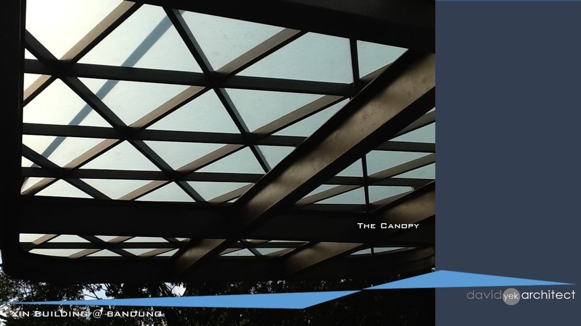
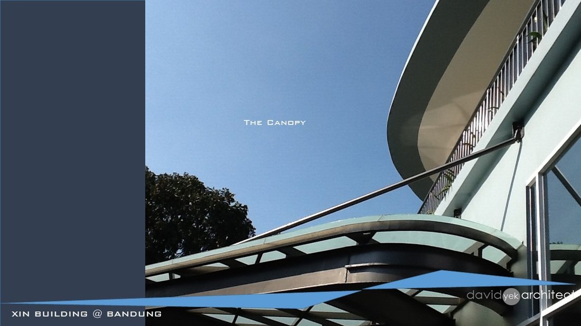
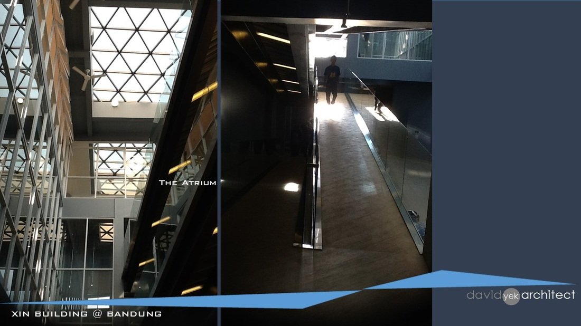
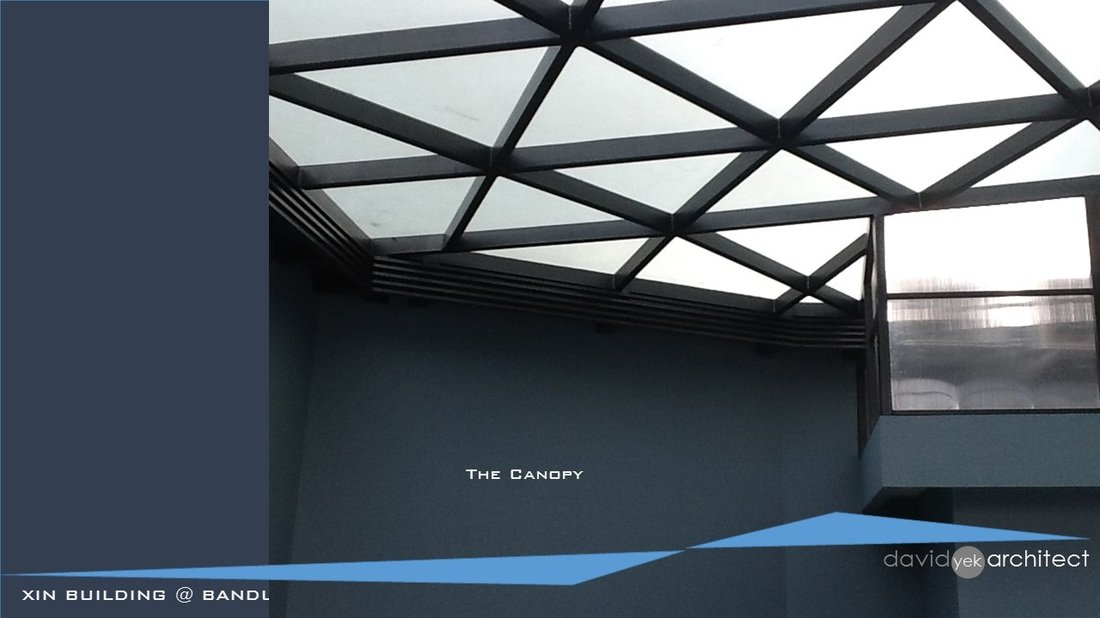
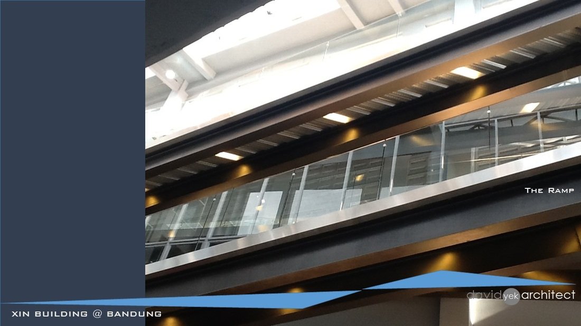
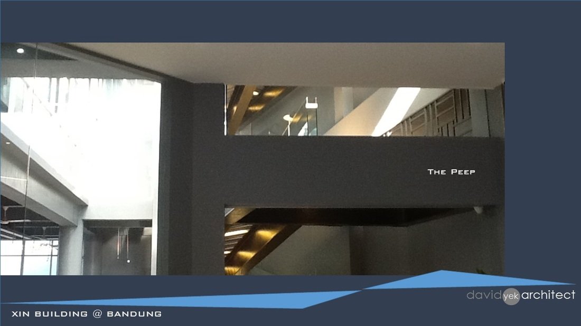
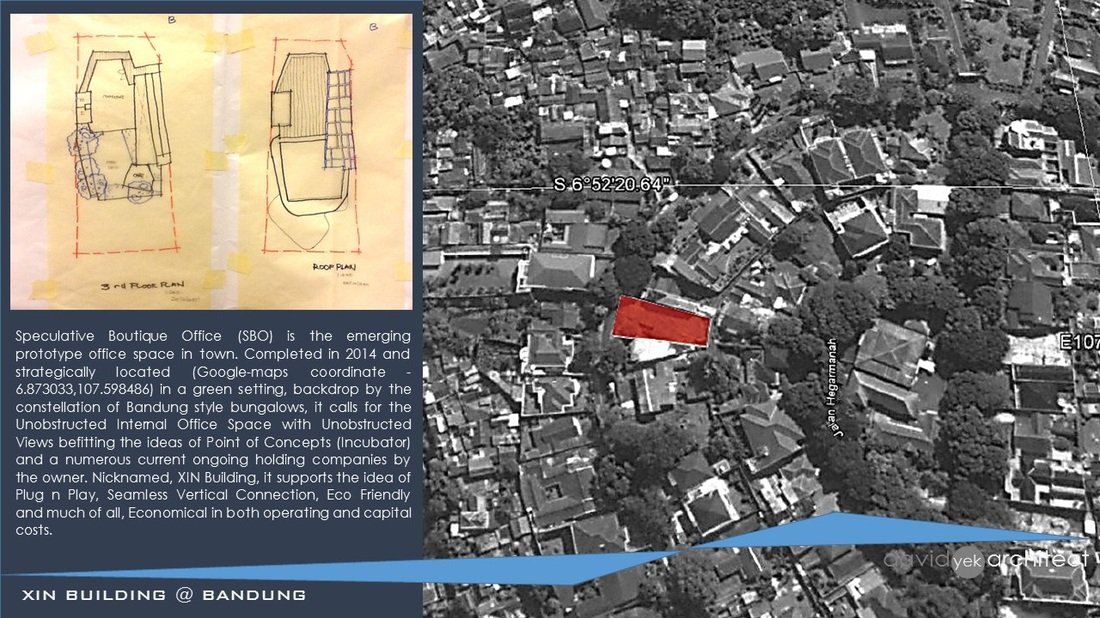
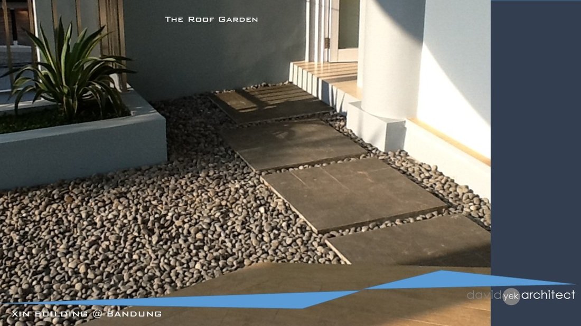
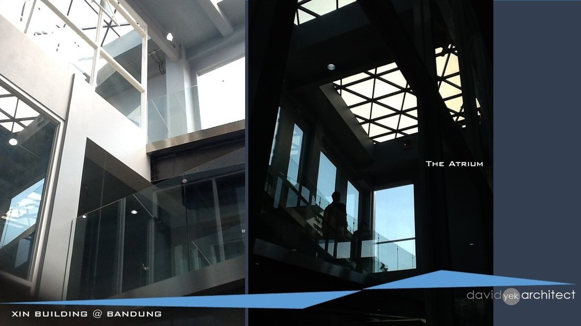
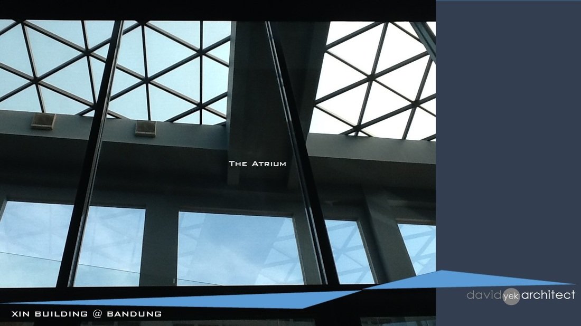
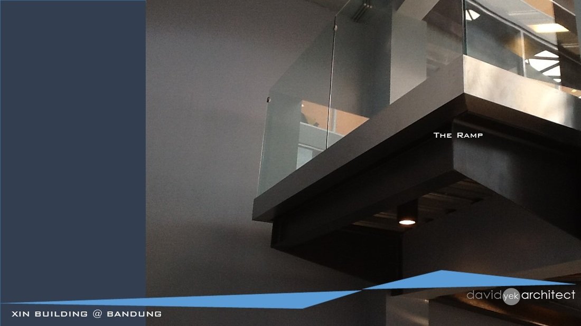
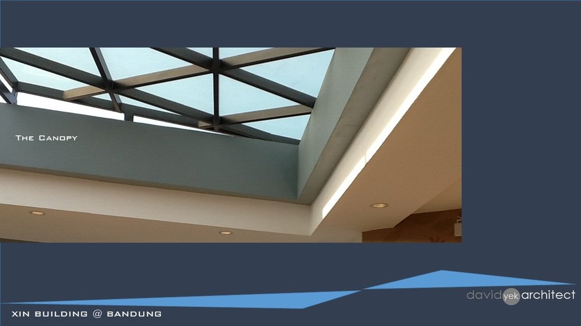
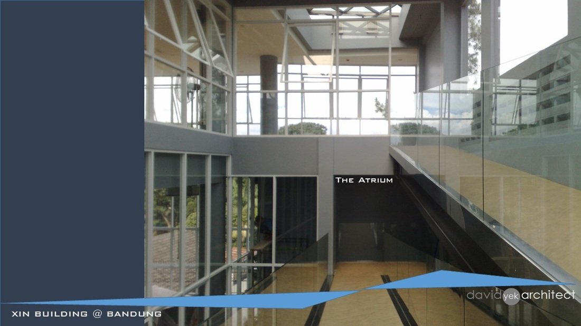
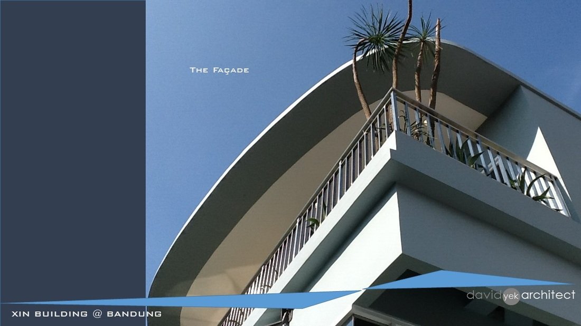
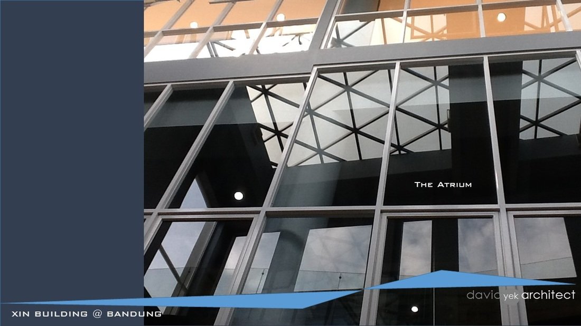
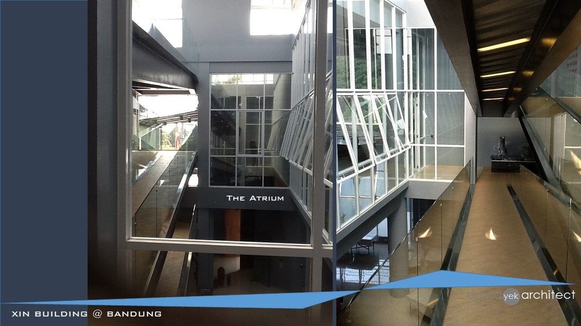
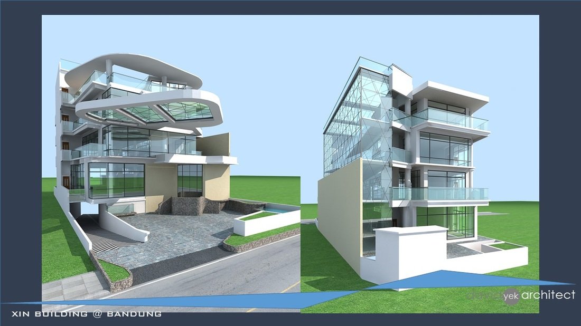
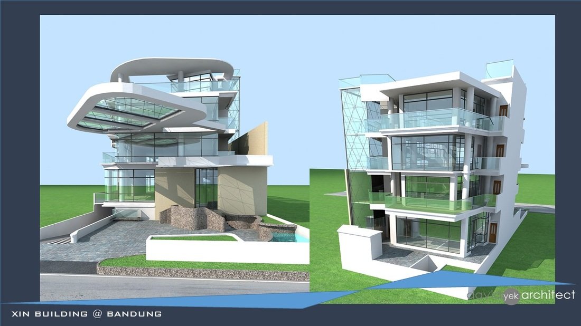
XIN
ALBIENT
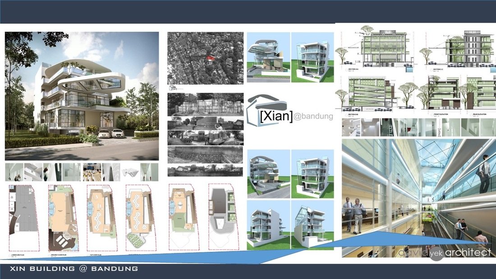
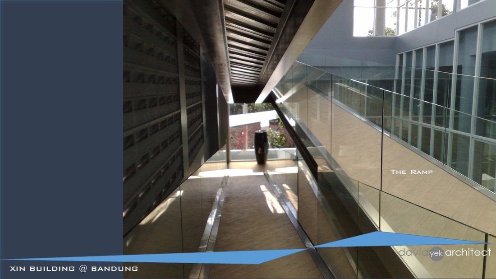
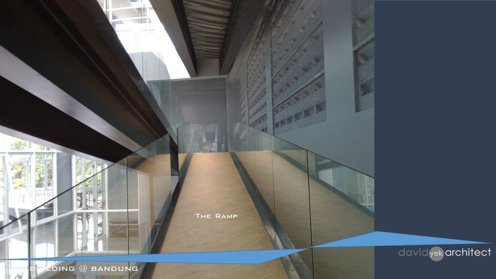
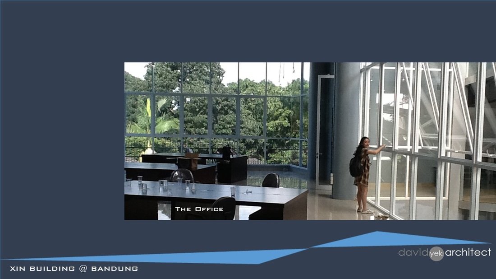
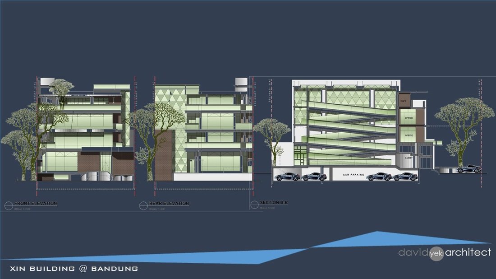
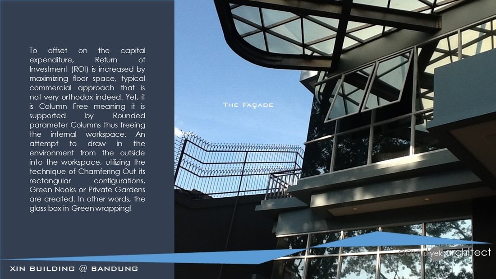
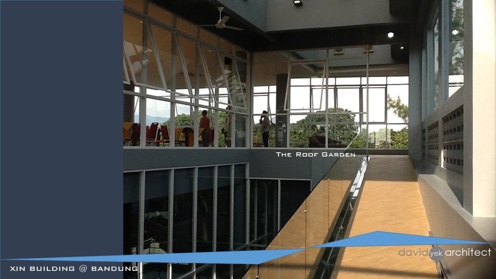
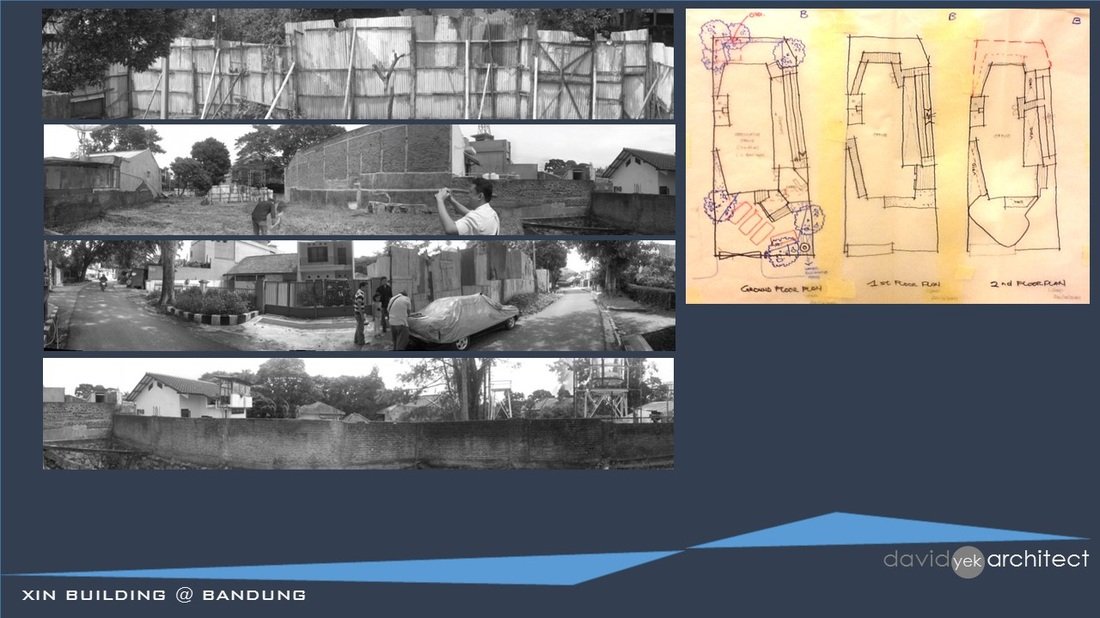
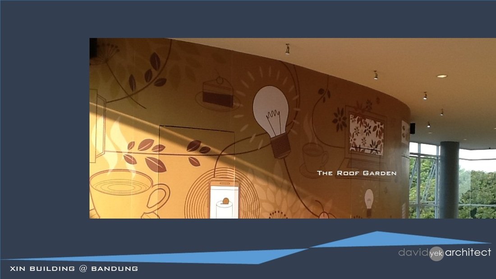
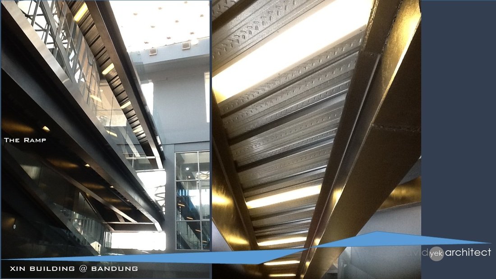
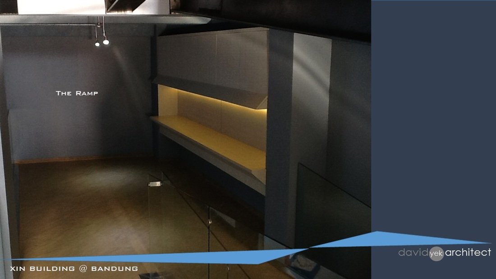
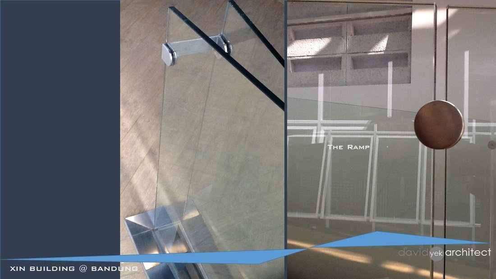
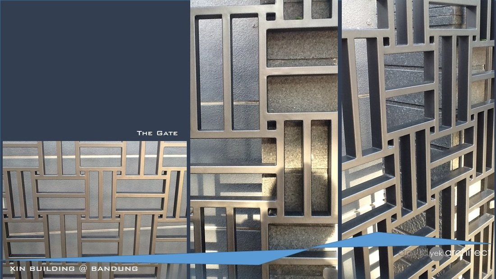
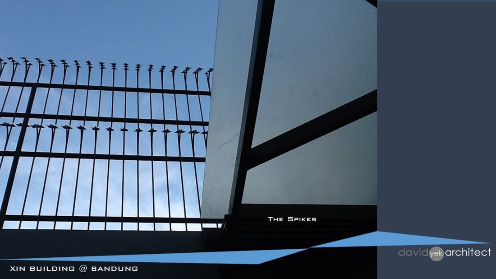
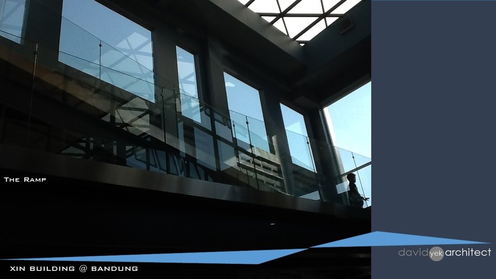
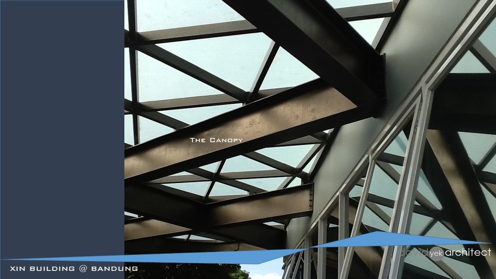
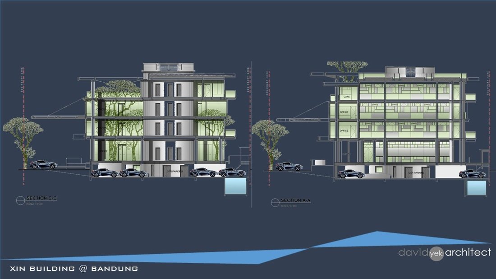
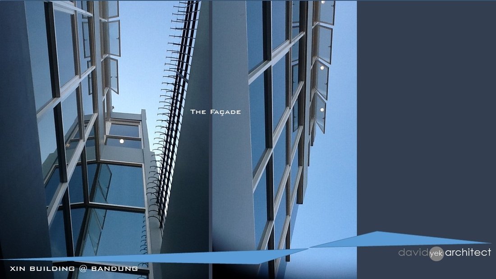
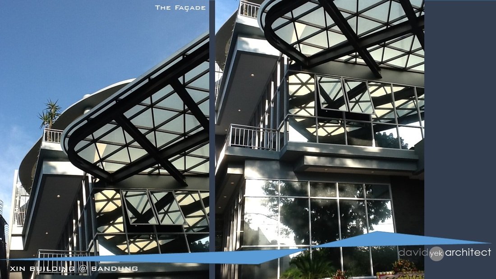
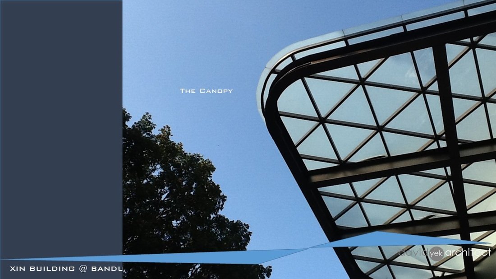
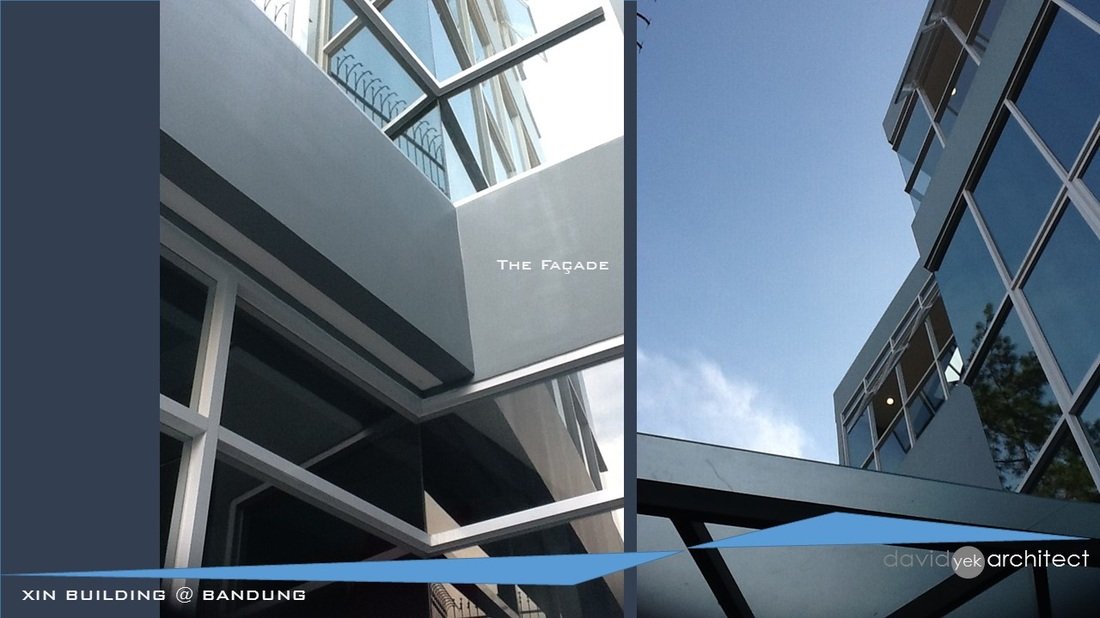
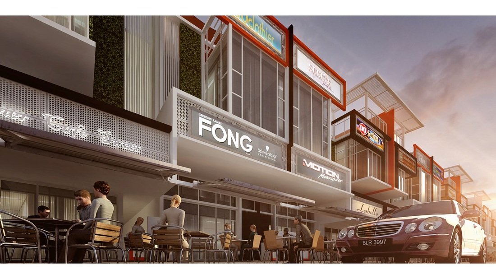
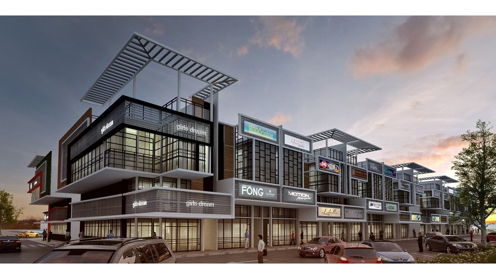
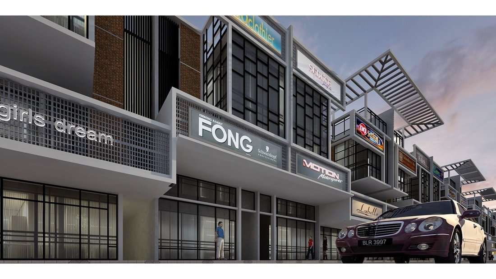
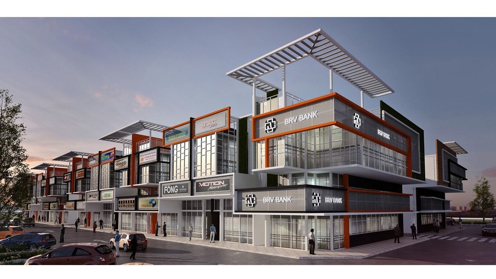
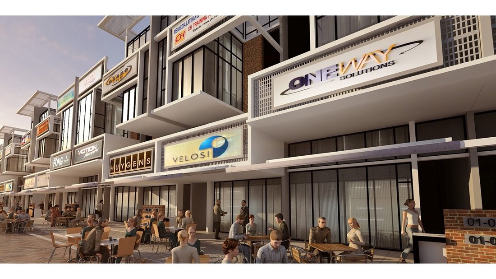
Re-investigating the typology of shop-offices. Apparently, few things are fixed such as Five Foot Ways, signage, Shop fronts and Stair core. Yet the concerns are given to rhythm, minimalist aesthetic, brutal-ism rendition of a modern facade, Huge ribbon windows, flat roofs for roof gardens, alfresco dining, mezzanine floors, bay windows and perforated crown. The raw aesthetic draws the use of the truth to materials such as bare concrete, un-plastered brick walls, dark ionized aluminum framed glazing and the un-assumed concrete vent blocks. Mixed and match with polished stainless steel signage with back lit LED, creates an ambiance of high exclusivity and expansive chic location.
HILLCOURT
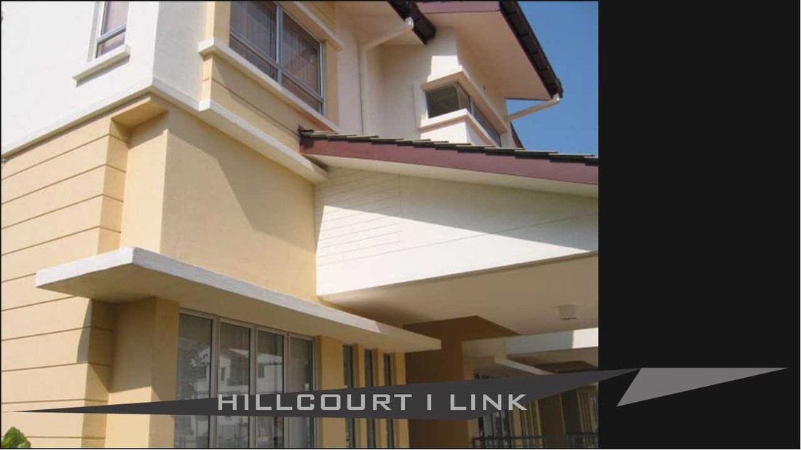
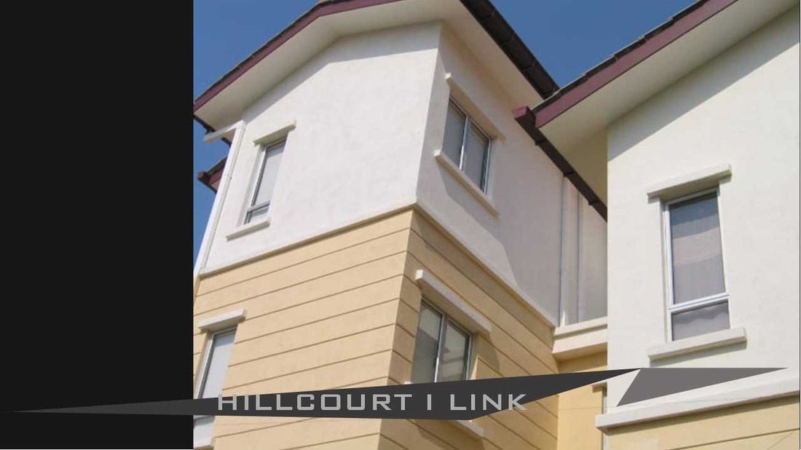
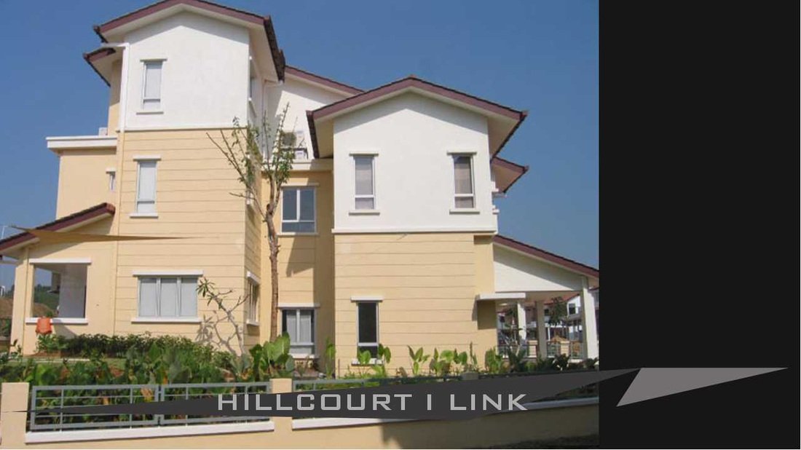
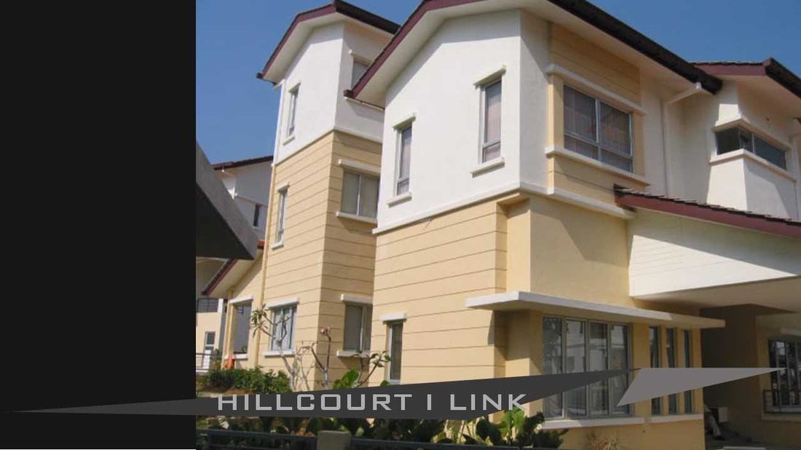
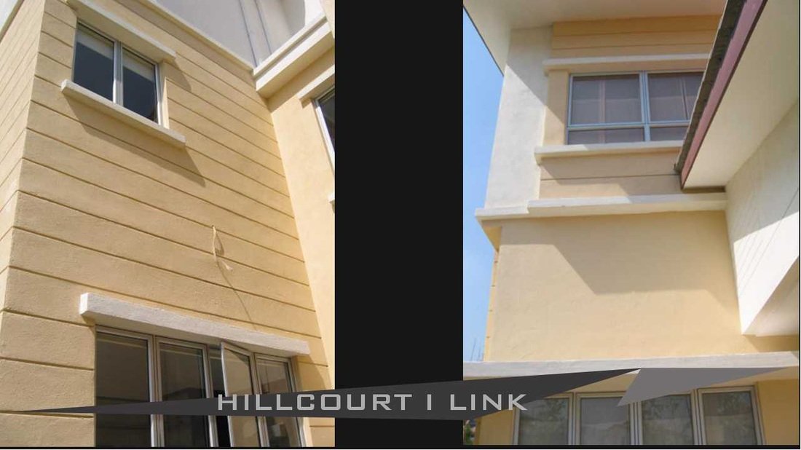
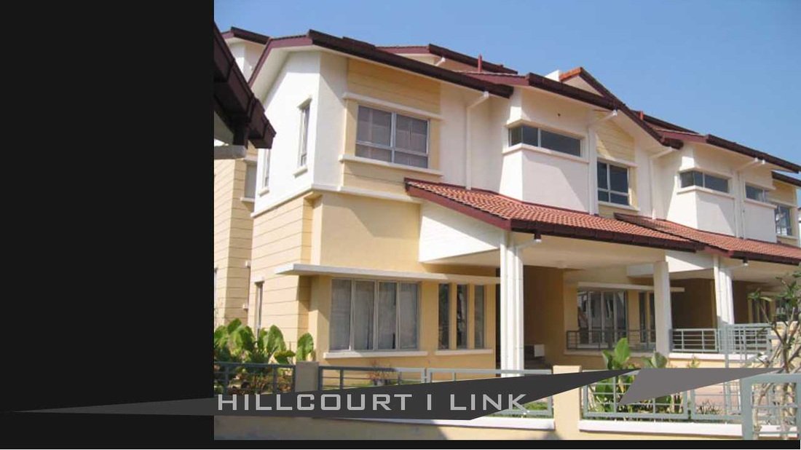
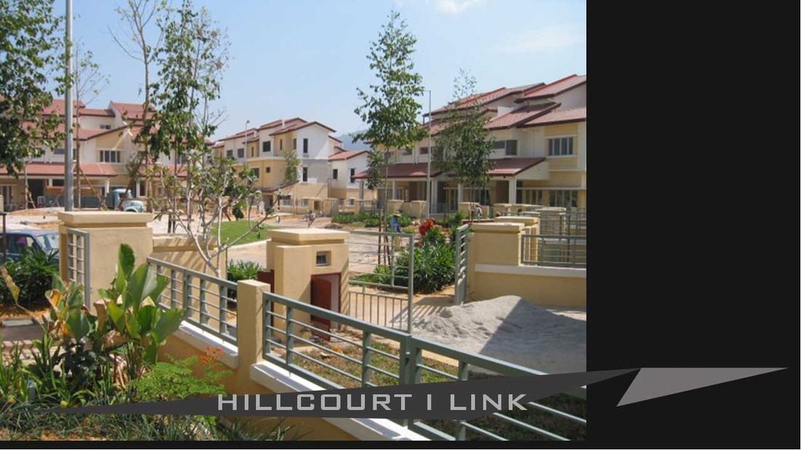
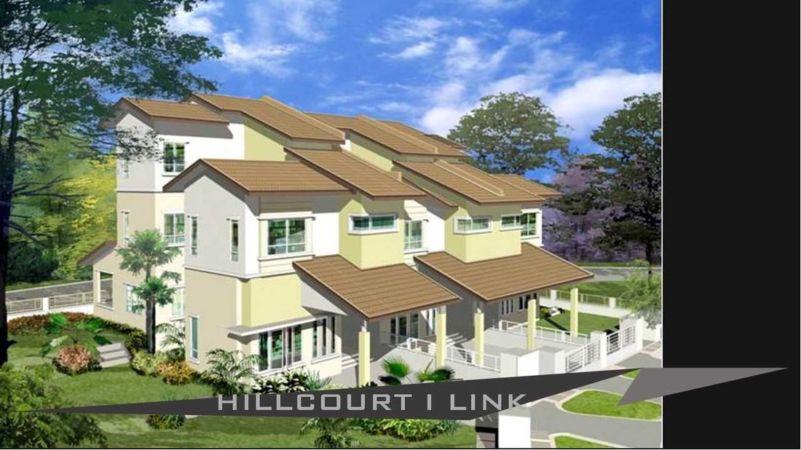
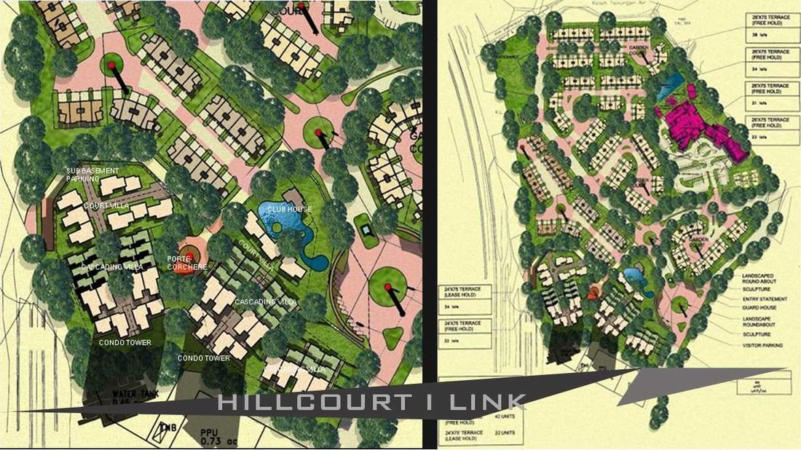
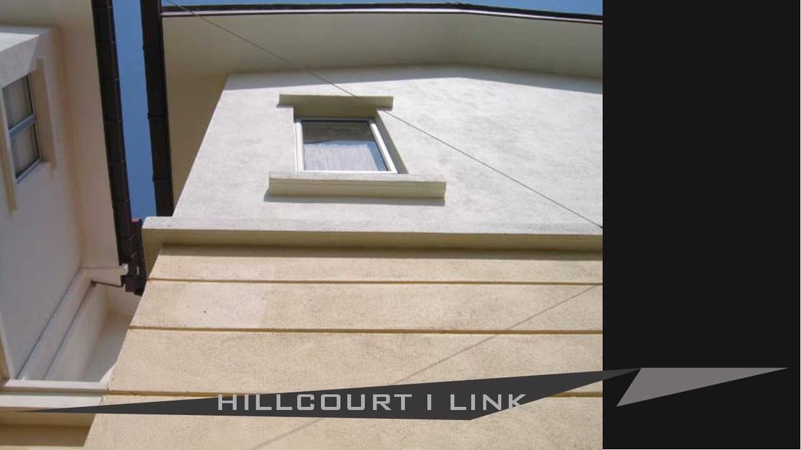
Valencia has around 900 houses of different varieties: townhouses, semi-detached houses, bungalow lands, garden terraces, town villas and soho residents. These houses are broken up into 4 sections or precincts respectively called North Golf Precinct, South Golf Precinct, Hill Court Precinct and Garden Precinct.
Residents hardly need to leave the compound because it offers a vast array of different facilities and amenities like a private 9-hole golf course just for residents, a business center, tennis and squash courts, swimming and wading pools, a nursery and playground for children, a barbeque area, a club house, a gymnasium and sauna, and a jogging track. Residents will also enjoy their own covered parking spaces.
ANGGUN
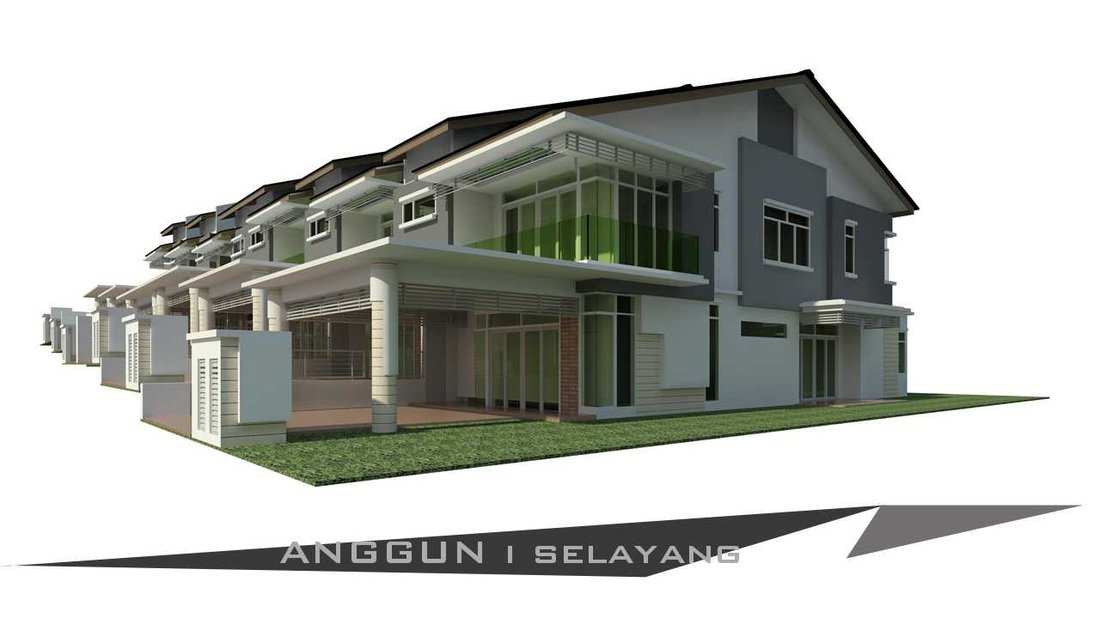
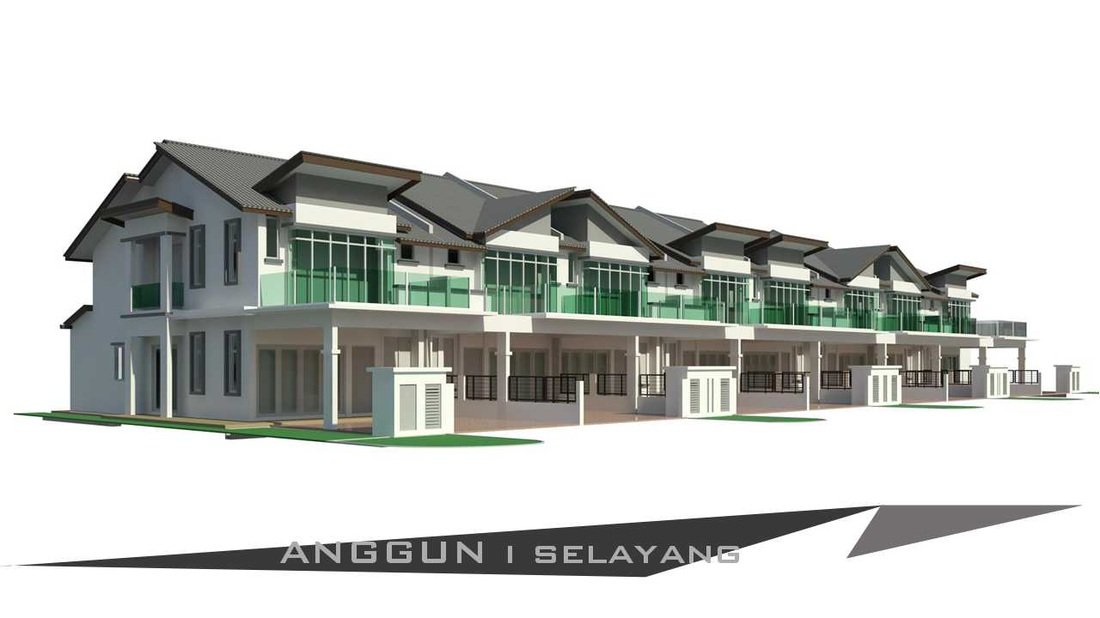
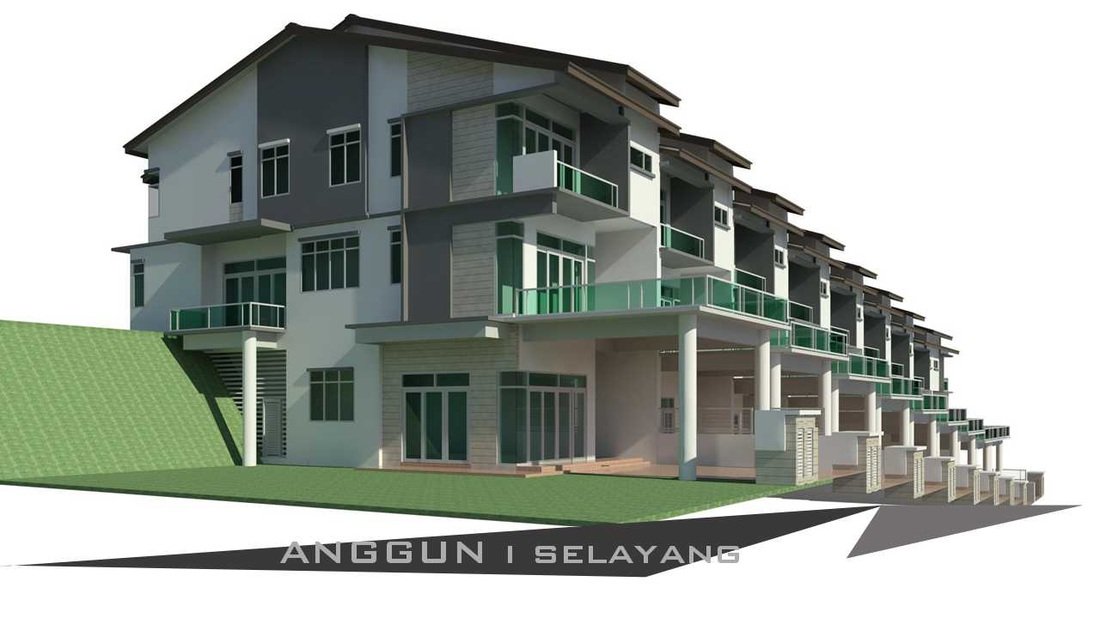
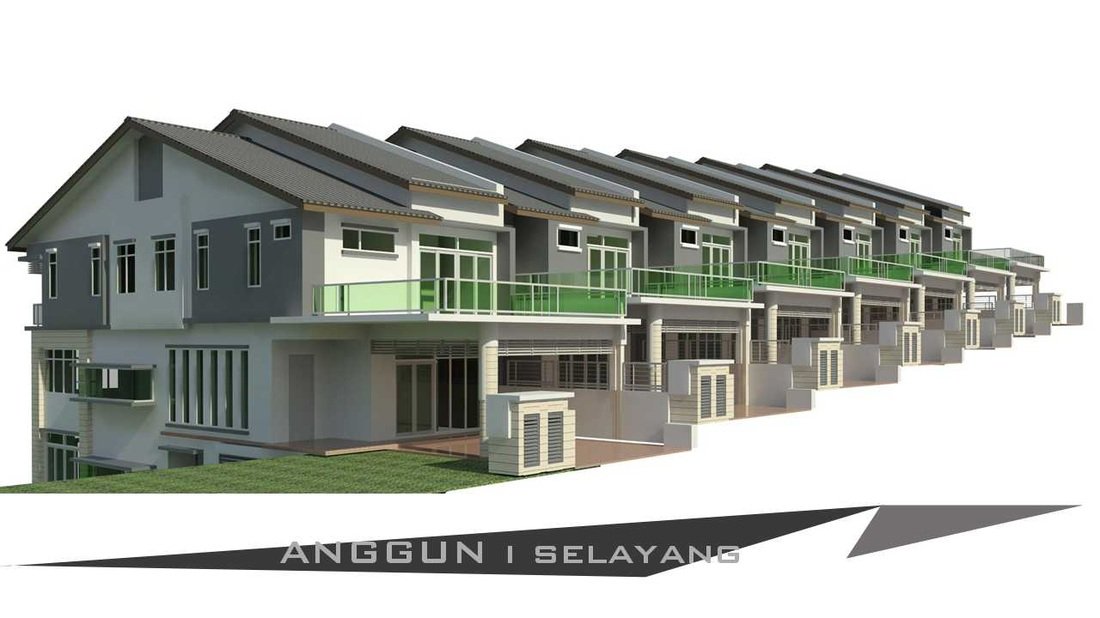
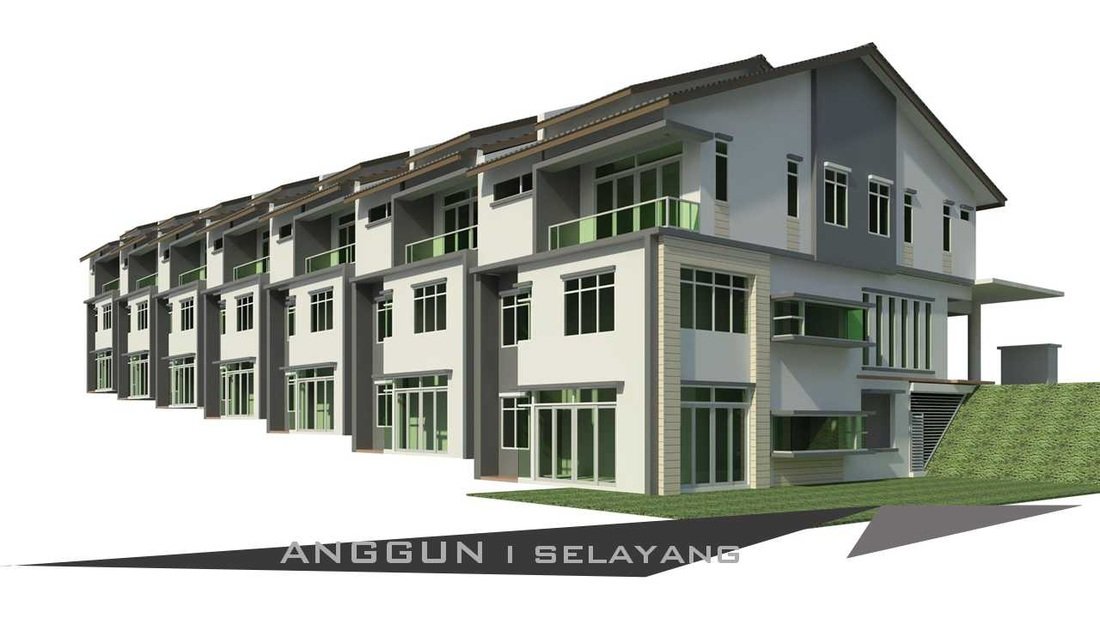
Developed in harmony with the contours of the elevated terrain, these modern designed house have built up areas that vary from 2784sq. ft. to over 3342sq. ft. , and are tagged from RM750,000 onwards.
Featuring modern designs, D’Sierra Anggun Selayang goes so far as to promise its residents a holistic and improved environment that is in harmony with urban lifestyles. The community merges the city’s excitement with nature inspired tranquility by featuring tree lined streets, a landscaped park, breezy walkways and the allure of 24-hour security for that added peace of mind.
The interiors have been designed with an emphasis on spaciousness and practicality, thereby ensuring sufficient private family areas with ample common shared areas as well. Each unit also comes equipped with designer kitchens cabinets.
D’Sierra Anggun Selayang is located on the fringe of Kuala Lumpur in the vibrant suburb of Bandar Selayang. The community’s strategic location bequests its perfect abode for those venturing either to Kuala Lumpur and Petaling Jaya.